
Draw the home as it really works

Mark every bedroom, door, window, stair, and outdoor exit. Identify two ways out of each room when possible. Make sure windows open and security bars have an approved emergency release.
The plan should include the places where people actually sleep, including guests, children who share rooms, and anyone sleeping on a different level.
- Primary exit
- Second exit
- Outside meeting place
- Location of every household member
Assign help without creating delay
Plan around mobility, hearing, vision, cognition, and age. Decide who assists a young child or person who needs help, and identify a backup. Use alarms and alerting devices appropriate to the people in the home.
Children should know how to get outside when an adult cannot reach them. Teach them not to hide from firefighters.
Practice the whole plan
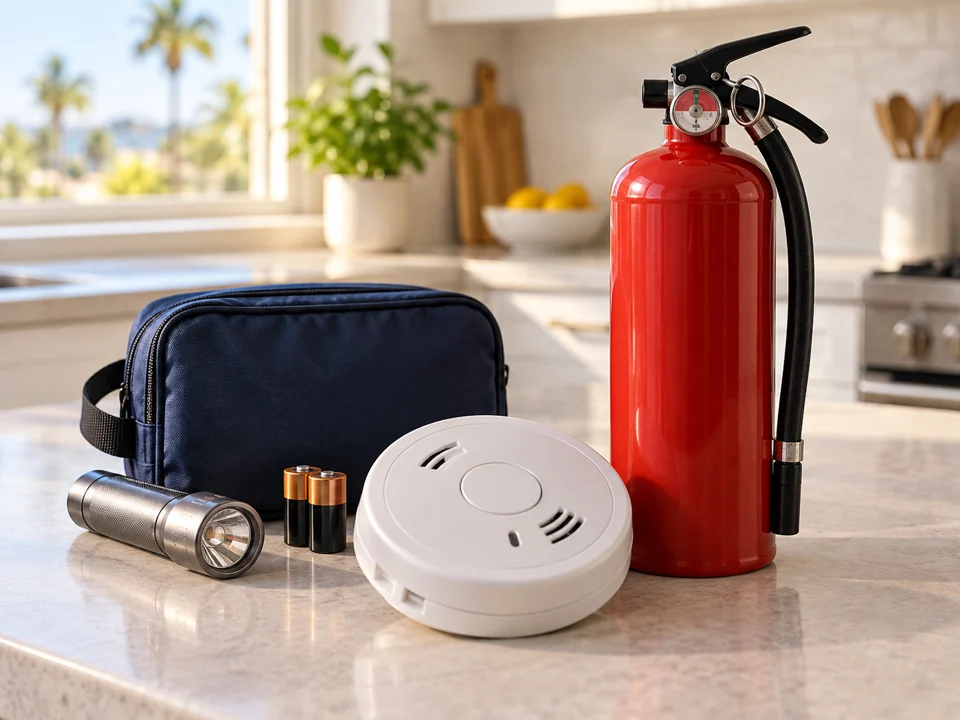
Start a drill with the smoke-alarm test button. Practice in daylight and after dark. Go all the way to the meeting place, account for everyone, and discuss what did not work.
Once outside, stay outside. Call 911 and tell firefighters if someone may be missing.
Sources and further help
This is general information. Follow instructions from firefighters, medical professionals, utilities, building officials, and your insurer.